
Listing Courtesy of: CRMLS / Listed By: Brett Wyland, Coldwell Banker Realty - Contact: 714-325-1436
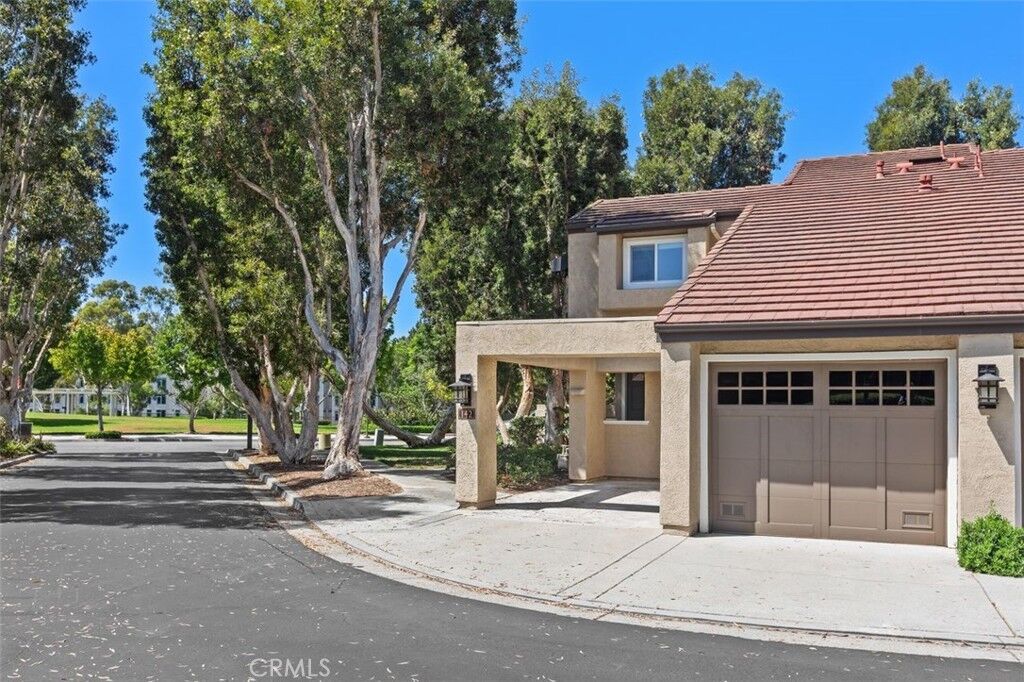
142 Stanford Court 71 Irvine, CA 92612
Coming Soon
$1,600,000 (USD)
Description
MLS #:
OC26188142
OC26188142
Type
Condo
Condo
Year Built
1986
1986
Style
Contemporary
Contemporary
Views
Park/Greenbelt
Park/Greenbelt
School District
Irvine Unified
Irvine Unified
County
Orange County
Orange County
Community
Princeton Townhomes (Cp)
Princeton Townhomes (Cp)
Listed By
Brett Wyland, DRE #01083782 CA, Coldwell Banker Realty, Contact: 714-325-1436
Source
CRMLS
Last checked Sep 2 2026 at 4:18 AM GMT+0000
CRMLS
Last checked Sep 2 2026 at 4:18 AM GMT+0000
Bathroom Details
- Full Bathrooms: 2
- 3/4 Bathroom: 1
Interior Features
- Recessed Lighting
- Granite Counters
- Laundry: Inside
- Pantry
- Beamed Ceilings
- Open Floorplan
- Cathedral Ceiling(s)
- Dishwasher
- Microwave
- Disposal
- Refrigerator
- Dryer
- Washer
- Laundry: Laundry Room
- Free-Standing Range
- Electric Range
- Electric Cooktop
- Multiple Primary Suites
- Separate/Formal Dining Room
Subdivision
- Princeton Townhomes (Cp)
Lot Information
- Back Yard
- Yard
- Greenbelt
- Corner Lot
- Sprinkler System
Property Features
- Fireplace: Living Room
- Fireplace: Gas Starter
- Fireplace: Wood Burning
- Foundation: Slab
Heating and Cooling
- Central
- Central Air
Pool Information
- Association
- Community
Homeowners Association Information
- Dues: $398/Monthly
Flooring
- Laminate
Exterior Features
- Roof: Concrete
Utility Information
- Utilities: Water Connected, Cable Available, Sewer Connected, Electricity Connected, Natural Gas Connected, Water Source: Public
- Sewer: Public Sewer
School Information
- Elementary School: Turtle Rock
- Middle School: Rancho Santiago
- High School: University
Parking
- Garage Door Opener
- Garage
- Carport
- No Driveway
- Driveway Level
- Garage Faces Front
- Attached Carport
- Permit Required
- Direct Access
Stories
- 2
Living Area
- 1,413 sqft
Additional Information: Irvine | 714-325-1436
Location
Disclaimer: Based on information from California Regional Multiple Listing Service, Inc. as of {9/1/26 21:18} and /or other sources. Display of MLS data is deemed reliable but is not guaranteed accurate by the MLS. The Broker/Agent providing the information contained herein may or may not have been the Listing and/or Selling Agent. The information being provided by Conejo Simi Moorpark Association of REALTORS® (“CSMAR”) is for the visitor's personal, non-commercial use and may not be used for any purpose other than to identify prospective properties visitor may be interested in purchasing. Any information relating to a property referenced on this web site comes from the Internet Data Exchange (“IDX”) program of CSMAR. This web site may reference real estate listing(s) held by a brokerage firm other than the broker and/or agent who owns this web site. Any information relating to a property, regardless of source, including but not limited to square footages and lot sizes, is deemed reliable.

Inside, approximately 1,413 square feet are arranged across a thoughtful two-level floor plan offering three bedrooms and three full bathrooms. The main level includes a flexible bedroom that can also function beautifully as a home office, den or guest room, with a full bathroom conveniently located nearby. Upstairs are two generously proportioned primary suites, each with its own private bathroom.
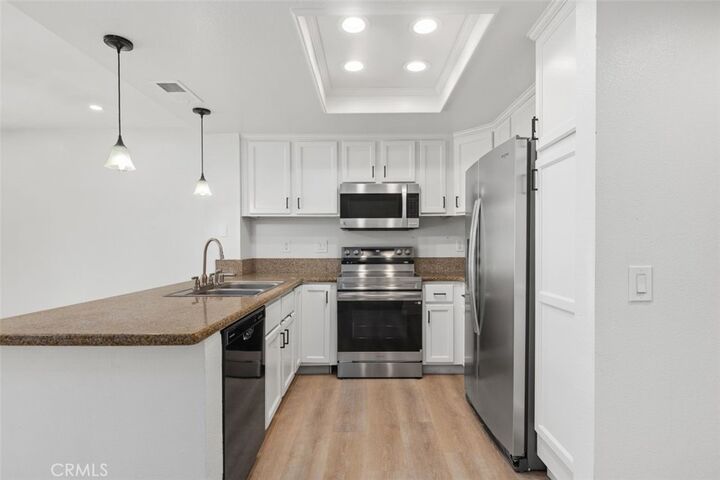
The main living area is open and inviting with dramatic vaulted ceilings, plentiful natural light and a fireplace that creates a comfortable focal point for the room. Updated Vinyl Plank flooring, new recessed lighting and fresh interior finishes give the home a clean, contemporary feel. The kitchen has been remodeled with upgraded cabinetry, Granite counters and newer appliances, while the bathrooms have also received tasteful updates - All 3 bathrooms have been remodeled within the past few years.
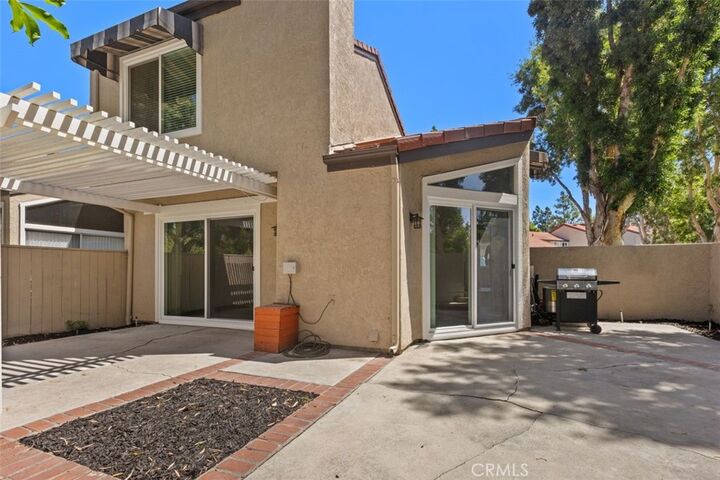
Private patio provides substantially more usable outdoor space than typically expected in a townhome setting, with room for dining, entertaining, gardening or simply enjoying Irvine's year-round climate. Mature landscaping and the adjoining green surroundings contribute to the home's peaceful atmosphere.
Practical features include interior laundry, central heating and air conditioning, direct garage access and additional attached carport.
One of the greatest advantages of this location is its proximity to UC Irvine and the surrounding University Center and Campus Plaza areas. Shopping, restaurants, coffee shops, entertainment, fitness facilities and everyday services are all close at hand, creating a lifestyle where many daily destinations can be reached without traveling far from home.
Desirable and sought after schools - Turtle Rock Elementary, Rancho San Joaquin Middle School and University High School.
This is an excellent place to call H.O.M.E.!